KerryGarner

BEDS3
BATHS2 full
SQUARE FEET1,482
MLS#2635450
STATUSActive
PROPERTY TYPEResidential -
SUBDIVISIONLongview Lake Estates B23-29
SCHOOLTulsa - Sch Dist
Property Description
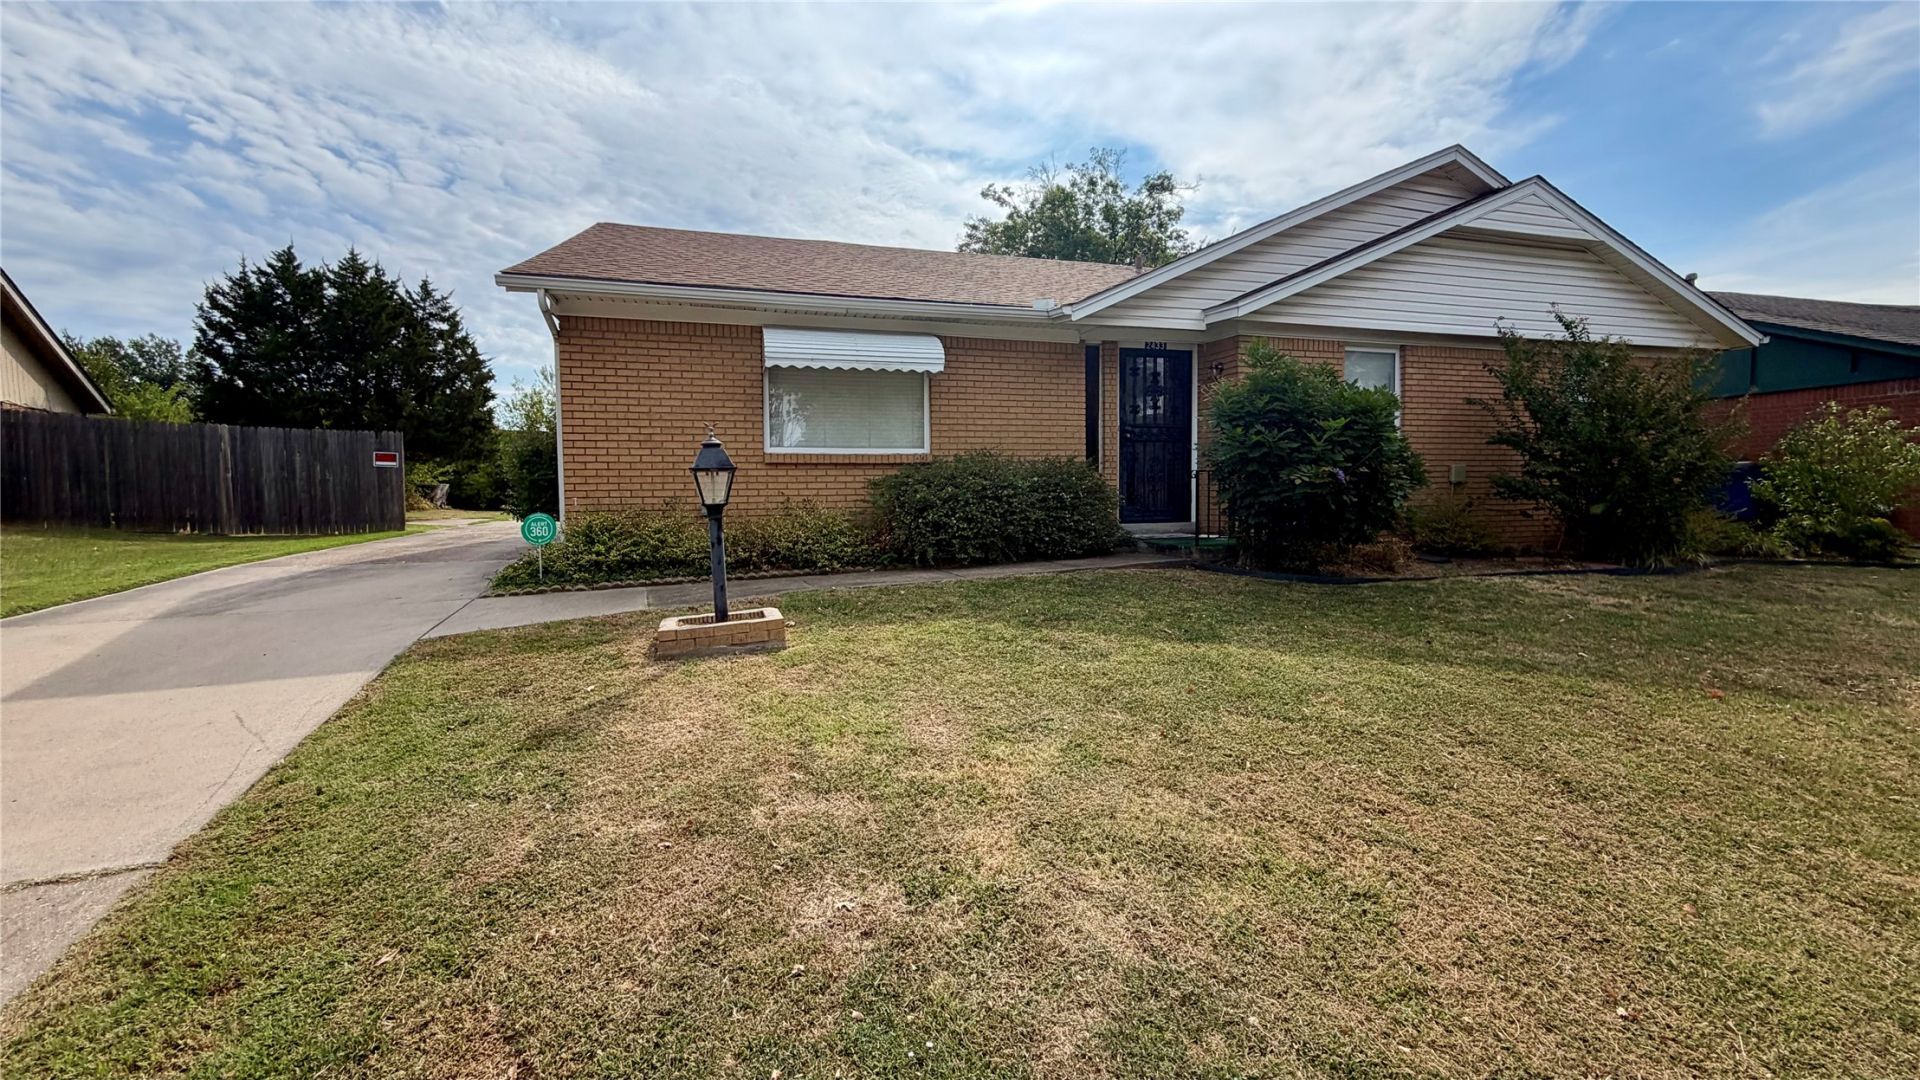
Professional photos coming tomorrow! First time on the market! Built by its original owners in 1972, this 3-bed, 2 full bath home has been meticulously maintained for more than 50 years. With 1,482 square feet, a traditional layout and major components in good shape, it's ready for someone to bring a fresh vision to the interior. You'll find a formal living room, formal dining room and separate den with a wood - burning fireplace perfect for cozy evenings, relaxing with guests or creating a warm gathering space. The home retains it's original character, so you can enjoy it as is or update the paint, flooring and finished to make it your own. Major updates include a new roof in 2025 and an updated HVAC system that has been relocated overhead. All appliances are included. Outside, there is a two car garage, carport and additional rear parking. The neighborhood pool, tennis court, elementary and park are all within walking distance. Don't miss your chance to see this well cared for, one owner beauty! Selling AS-IS, Seller making no repairs.
Property Features
Property Type: Residential -
Cooling: Central Air
Fireplaces: 1
Garage: 3 car attached
Heating: Central, Gas
Home Style: Ranch
Lot Size: 0.24 Acres
Roof Type: Asphalt, Fiberglass
Stories: 1.0
Taxes: $776
Year Built: 1972
Amenities
Laminate Counters
Electric Oven Connection
Gas Range Connection
Gas Oven Connection
Concrete Driveway
Rain Gutters
Feature Descriptions
Appliances: Built-In Oven, Cooktop, Dryer, Dishwasher, Disposal, Gas Water Heater, Oven, Range, Refrigerator, Washer
Association Amenities: Park, Pool, Tennis Court(s)
Community Features: Gutter(s), Sidewalks
Exterior: Brick, Wood Frame
Fencing: Privacy
Fireplace: Wood Burning
Flooring: Carpet, Tile
HOA Fee: 90/ Semi-Annually
HOA Y/N: Yes
Laundry: Electric Dryer Hookup
Lot: Mature Trees
Parcel#: 23706-94-18-20620
Parking: Attached, Carport, Garage
Parking Notes: Attached, Carport, Garage
Patio/Porch: Covered, Porch
Security: No Safety Shelter, Security System Owned
Sewer: Public Sewer
Utilities: Cable Available, Electricity Available, Natural Gas Available, Phone Available, Water Available
Water: Public
Window: Aluminum Frames
Local Schools
High School: Central
Elementary School: Dolores Huerta (Formerly Columbus)
School District: Tulsa - Sch Dist
Listed By / Shown By
Listed By
Agency Name: Chinowth & Cohen

Shown By
Agent Name: Kerry Garner
Agent Phone: (918) 971-8440
Estimate Your Payment
Estimated Payment
$ 542.94 per month $422.86 Principal & Interest $64.67 Property Tax $55.42 Homeowner's InsuranceChange Payment Information
CONTACT ME


Privacy Policy / DMCA Notice / ADA Accessibility


This site is hosted, designed and copyright
© 1994 - 2026 by
Delta Media Group, Inc. -- Patent Pending --
2433 S 104th Avenue | MLS# 2635450
This home located at 2433 S 104th Avenue, Tulsa, OK 74129 is currently listed for sale by Chinowth & Cohen, with an asking price of $190,000. This property was built in 1972 and has 3 bedrooms and 2 full baths with 1482 sq. ft. S 104th Avenue is located in the Longview Lake Estates B23-29 subdivision within the Tulsa - Sch Dist school district. Search Longview Lake Estates B23-29 real estate on kgarner.ccoklahoma.com today.